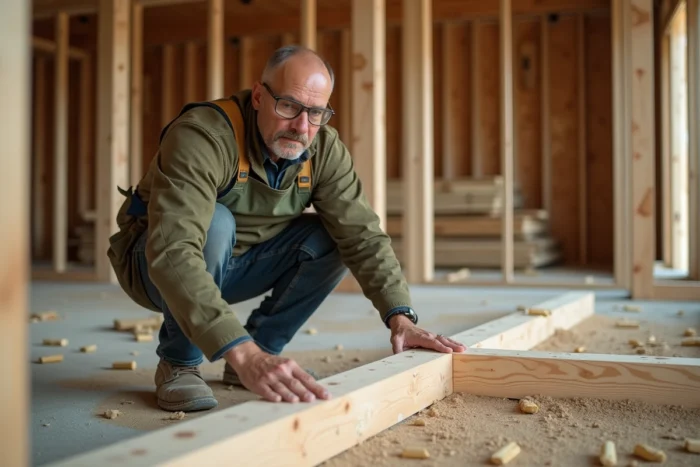
You are laying decking boards on a wooden framework and the supplier talks to you about battens, joists, and spacing. The two pieces look alike; they are long, rectangular, made of wood or composite. However, they do not serve the same function in the structure at all. Confusing a batten and a joist on a construction site risks a floor that sags or a deck that warps after a few seasons.
Batten placed on joist: understanding the hierarchy on site
Before discussing sections and types of wood, it is important to grasp a simple principle. On a deck or floor, the wooden pieces are stacked according to a load logic. Each layer transmits the weight to the layer below, down to the foundations.
The joist is the load-bearing piece. It supports the weight of everything above: battens, boards, furniture, people. It rests on beams, walls, or solid blocks. Its section is wide, often the most substantial in the framework.
The batten, on the other hand, is fixed above the joists (or directly on a slab). Its role is to receive the finishing boards and to maintain them at regular spacing. The batten does not bear the structure; it organizes the covering.
To delve into the difference between batten and joist on a technical level, it is important to remember that the joist works in bending under permanent load, while the batten mainly works in local compression, where each board screw presses.
Have you noticed that a deck on adjustable pedestals sometimes only uses battens, without joists? This is because the closely spaced pedestals act as point supports and eliminate the need for a long load-bearing piece. The joist becomes necessary as soon as the span between supports exceeds a certain distance, typically when building a raised deck or a floor above.
Section, span, and spacing: the technical markers that change everything
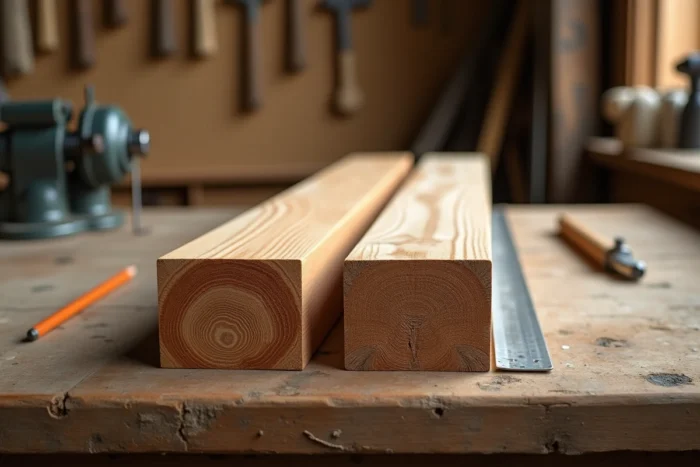
It is in the dimensions that the distinction becomes concrete. A joist has a section that is significantly taller than wide to resist bending. A batten, on the other hand, has a more modest profile, as it does not need to span large distances.
How the span dictates the choice of piece
The span is the clear distance between two support points. The larger it is, the taller the piece must be to avoid bending. A joist spans distances that a batten cannot support.
On a deck on pedestals, the battens rest on closely spaced pedestals. The span remains short, and the batten is sufficient. On a suspended deck, the joists span the distance between two beams or two walls, sometimes more than a meter, and the battens are placed perpendicularly on top.
Spacing according to the piece
Spacing refers to the distance between the axes of two parallel pieces. For deck battens, a spacing dictated by the rigidity of the finishing boards is generally respected. For joists, the spacing depends on the total load to be supported and the chosen section.
Do not confuse the spacing of battens with that of joists: both are calculated independently, with different criteria. Mistakes in one lead to either a soft floor or a waste of wood.
Materials and protection: battens and joists do not age the same
Indoors, floor joists are rarely exposed to water. They work in a dry environment, protected by the roof and walls. A basic treatment against wood-eating insects is usually sufficient.
Outdoors, the situation changes radically. Deck battens are exposed to runoff, rising damp, and freeze-thaw cycles. Installing bituminous strips on the battens has become a reflex on deck sites to cut off moisture rising between the pedestal (or slab) and the wood.
This protection by waterproofing tape concerns almost exclusively the battens. Indoor floor joists do not need it, as they do not face the same water constraints. This is a practical criterion that clearly illustrates the difference in context between the two pieces.
Regarding types of wood, the choices partially overlap:
- Treated pine remains the most common material for deck battens, thanks to its cost-durability ratio in humid environments.
- Exotic woods that are naturally resistant (ipe, cumaru) can be used as both battens and joists, but their cost often reserves them for high-end projects.
- Aluminum profiles are increasingly replacing wooden joists on raised decks or rooftop terraces, eliminating long-term rotting and sagging issues.
Deck on pedestals, suspended deck: when to use one, the other, or both
The type of deck determines whether you need only battens, only joists, or both together.
Deck on ground pedestals: battens are generally sufficient. The adjustable pedestals are spaced to limit the span. The battens rest on them and directly receive the boards. No joist in this setup, unless the terrain requires compensating for a significant slope.
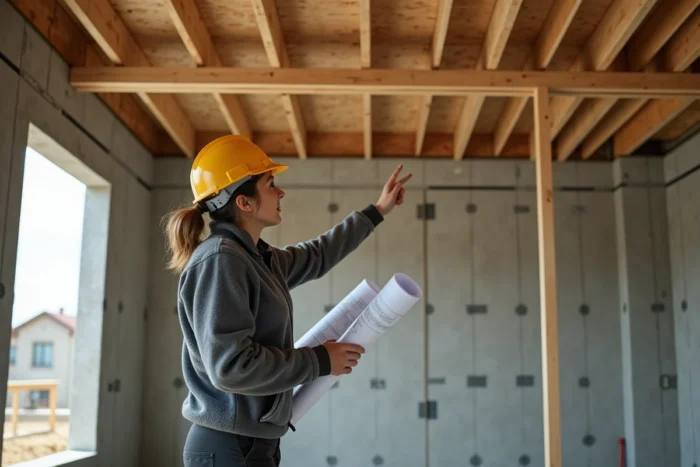
Suspended or raised deck: here, the joists become the backbone. They span the distance between the anchoring points (wall, posts, metal brackets). The battens are then fixed perpendicularly on the joists, and the boards are screwed onto the battens. This results in three layers: joists, battens, boards.
Why not fix the boards directly onto the joists? Because the spacing of the joists is often too wide for the boards. The battens allow for tightening the support and ensuring a stable base under each board.
The aluminum option for load-bearing structures
On recent sites, aluminum profiles on pedestals are replacing traditional wooden joists for raised or rooftop decks. Aluminum does not rot, does not sag under moisture, and requires no treatment. Wooden or composite battens retain their role as board supports, but the load-bearing structure changes in nature.
This mixed setup (aluminum structure, wooden battens) simplifies long-term maintenance and reduces load transfers related to wood swelling. It is a choice to consider from the design stage, as it alters the sizing of the pedestals and the fixing of the battens.
Understanding the logic is more useful than memorizing the terms. The joist bears, the batten distributes. On a construction site, always check which piece bears the load between supports and which one receives the covering. This distinction conditions the sizing, the choice of fixings, and the durability of the work.